

9816 Hardin Street
Fort McMurray, AB T9H 4K3




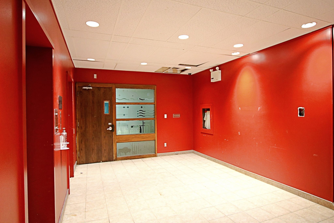
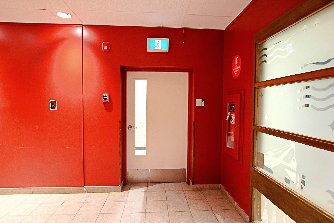
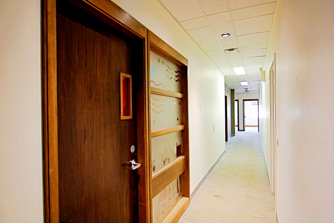
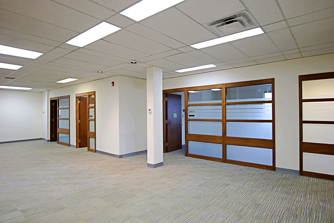
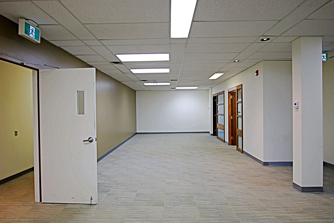
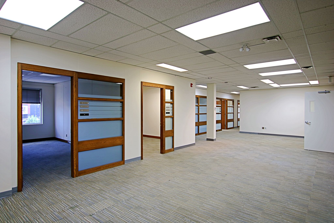
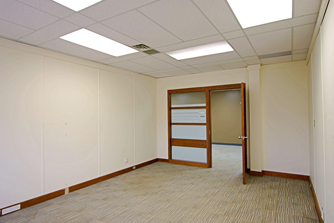
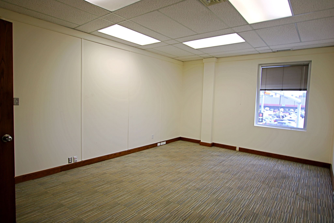
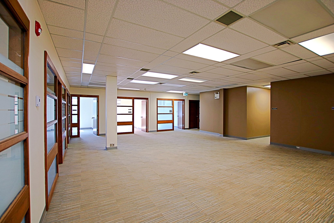
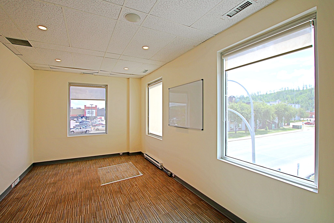
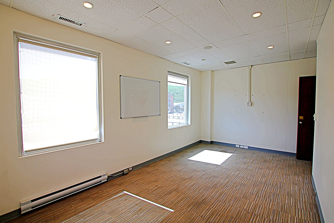
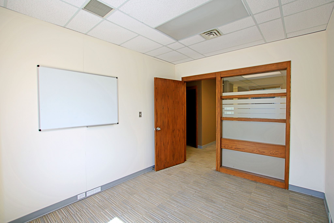
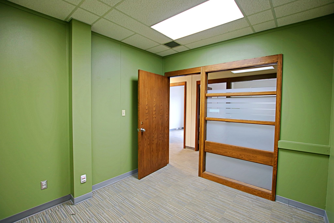
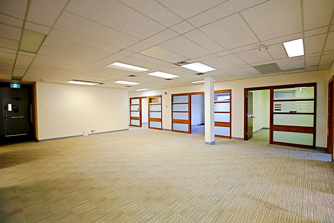
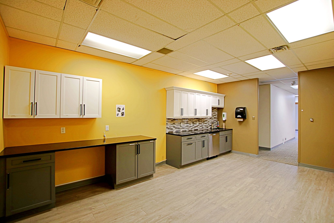
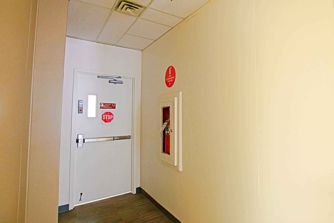
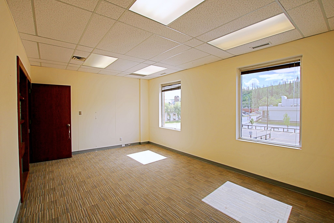
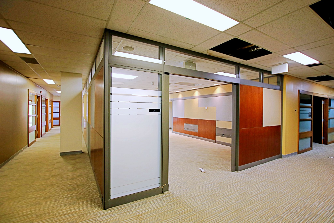
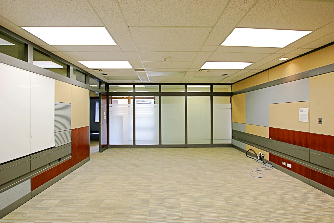
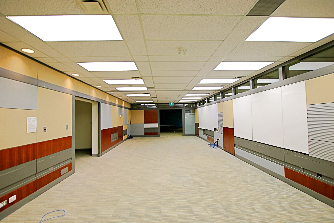
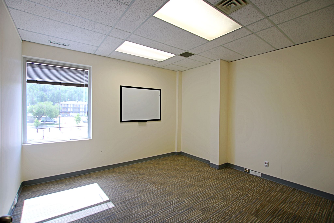
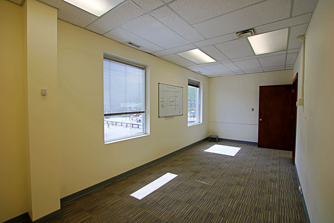
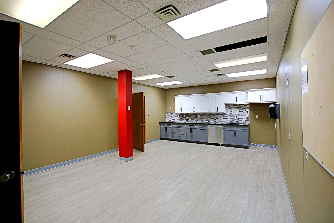
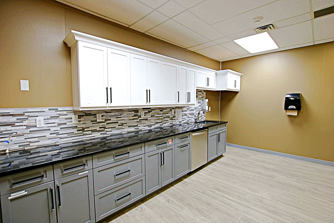
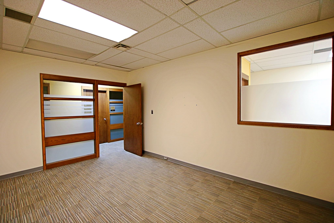
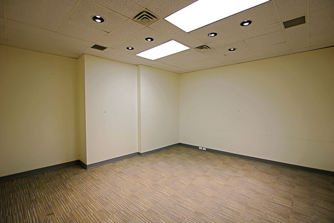
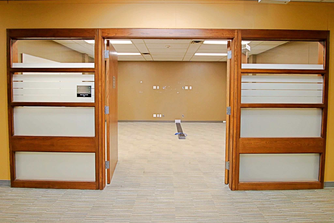
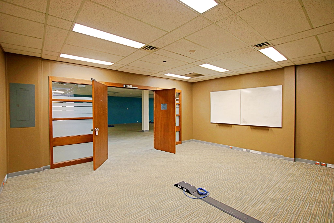
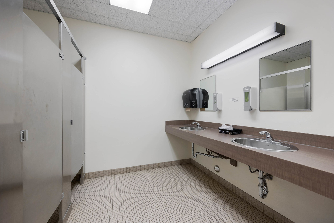
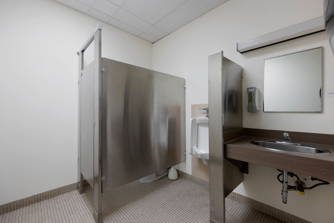
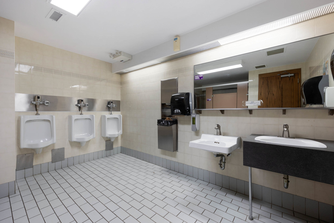
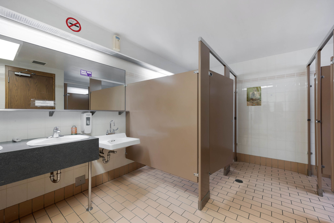
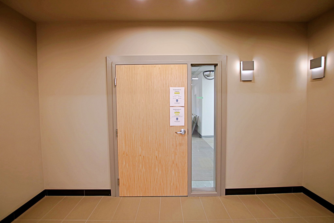
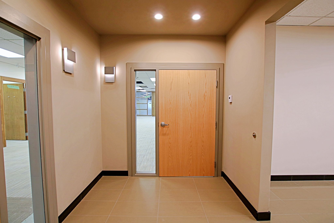
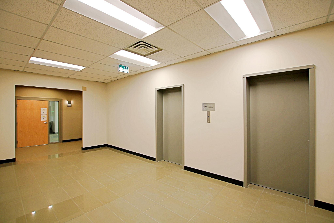
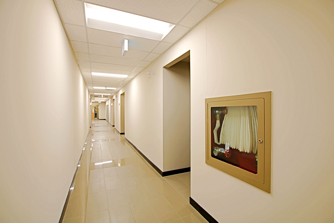
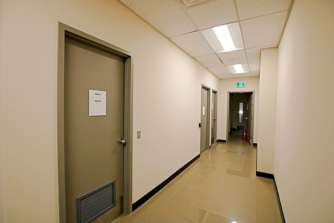
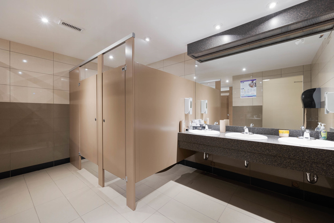
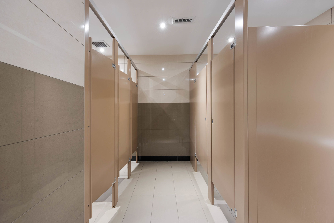
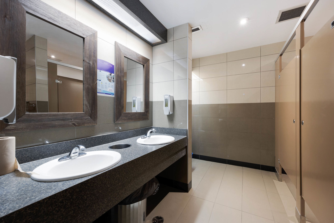
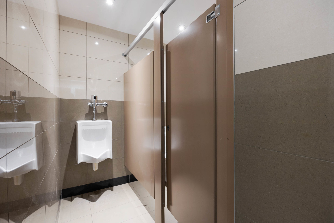
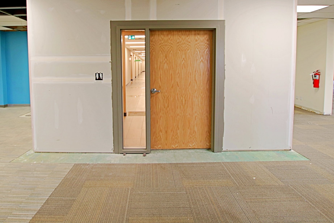
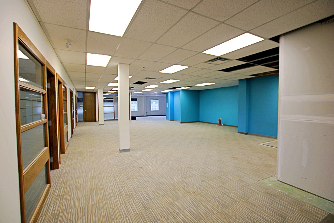
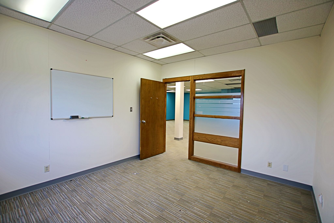
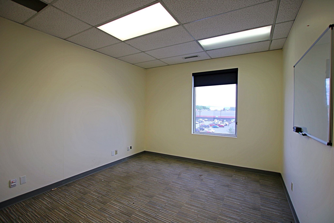
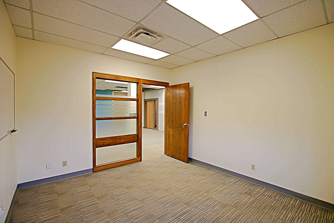
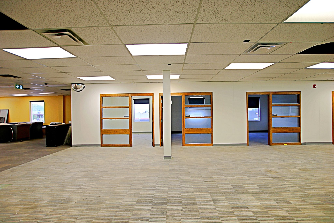
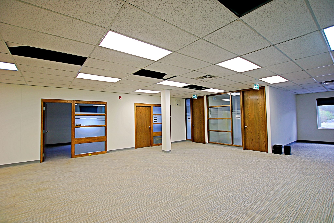
LISTING BROCHURE HERE
Property Information
Property Features




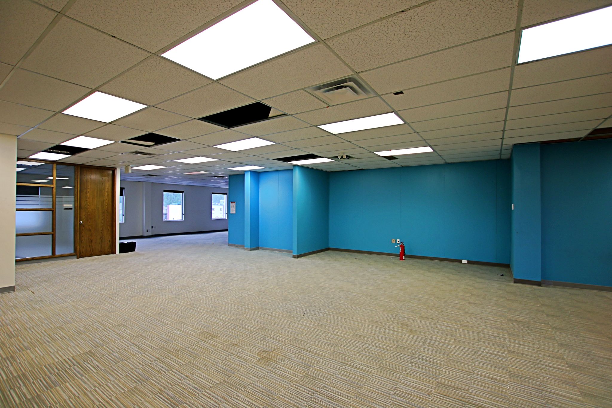
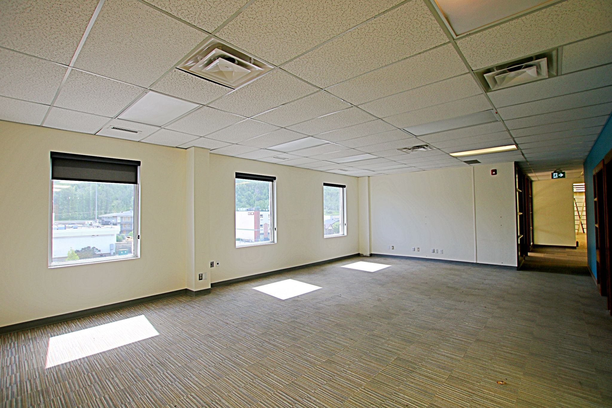
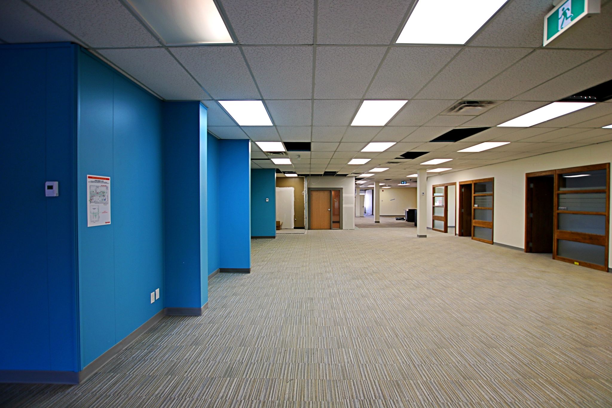
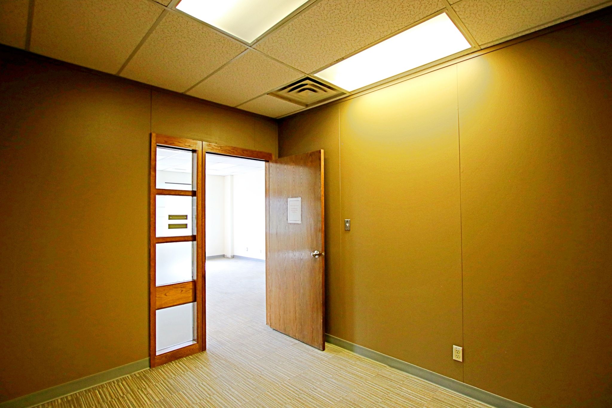
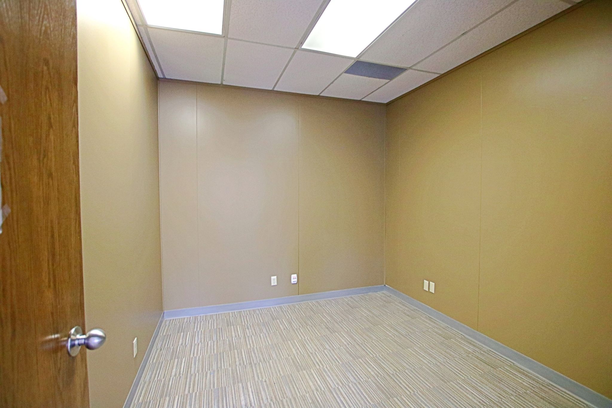
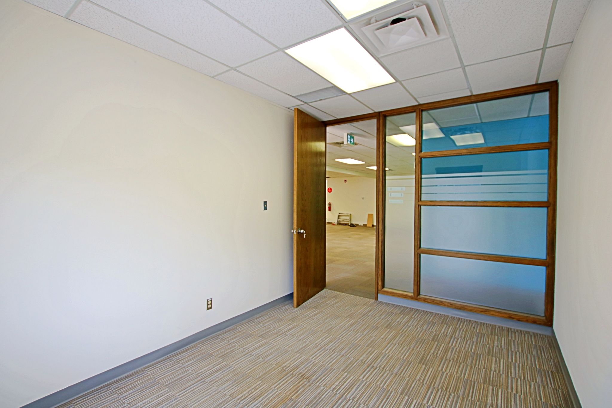
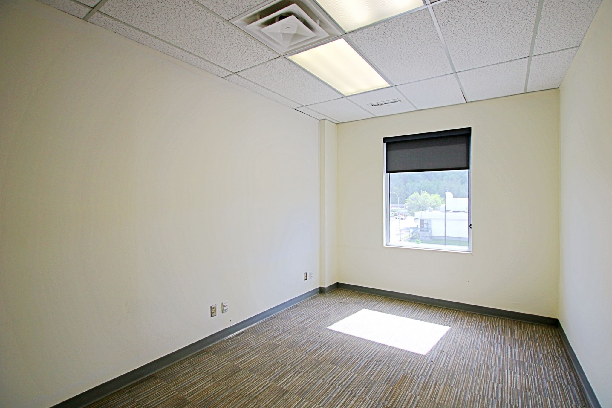
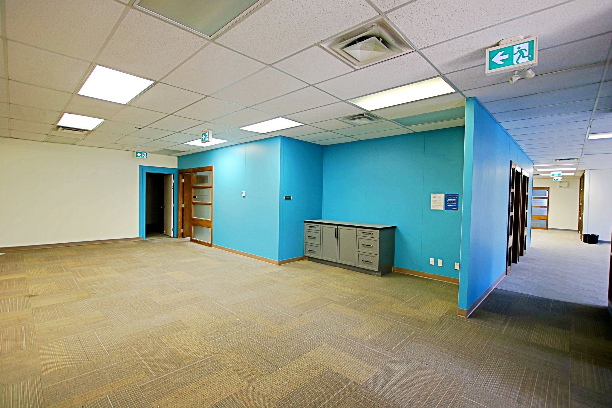
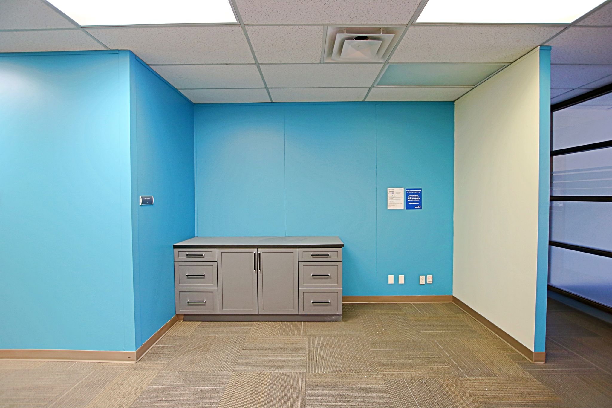
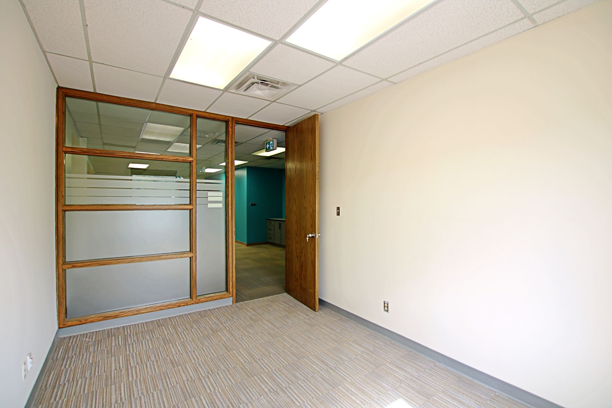
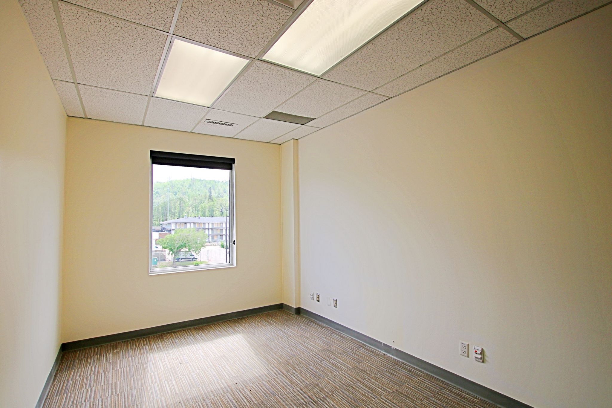
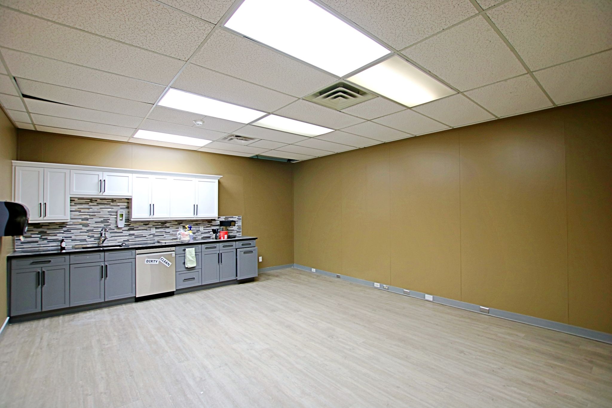
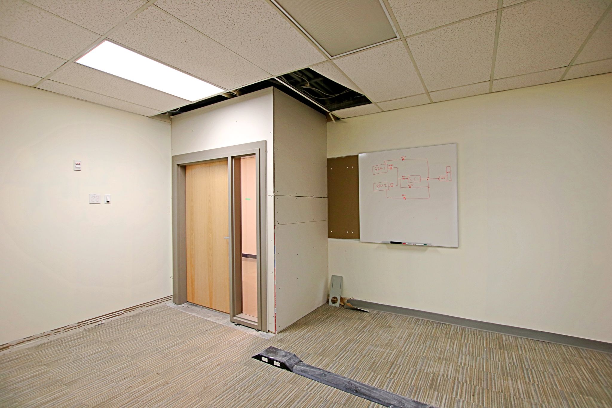
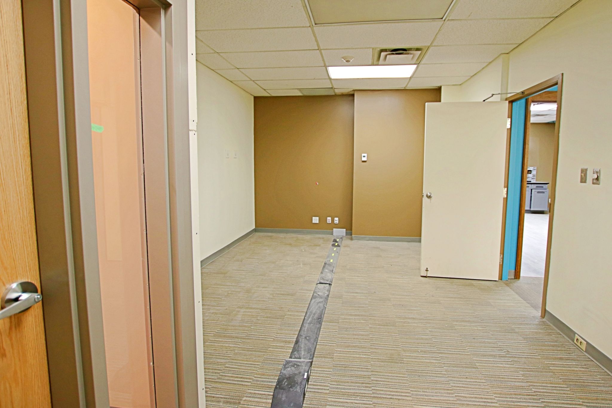
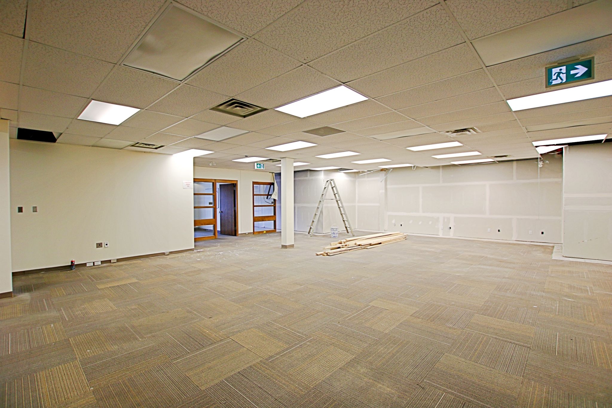
- 28,047 SF of quality space with flexible demising options
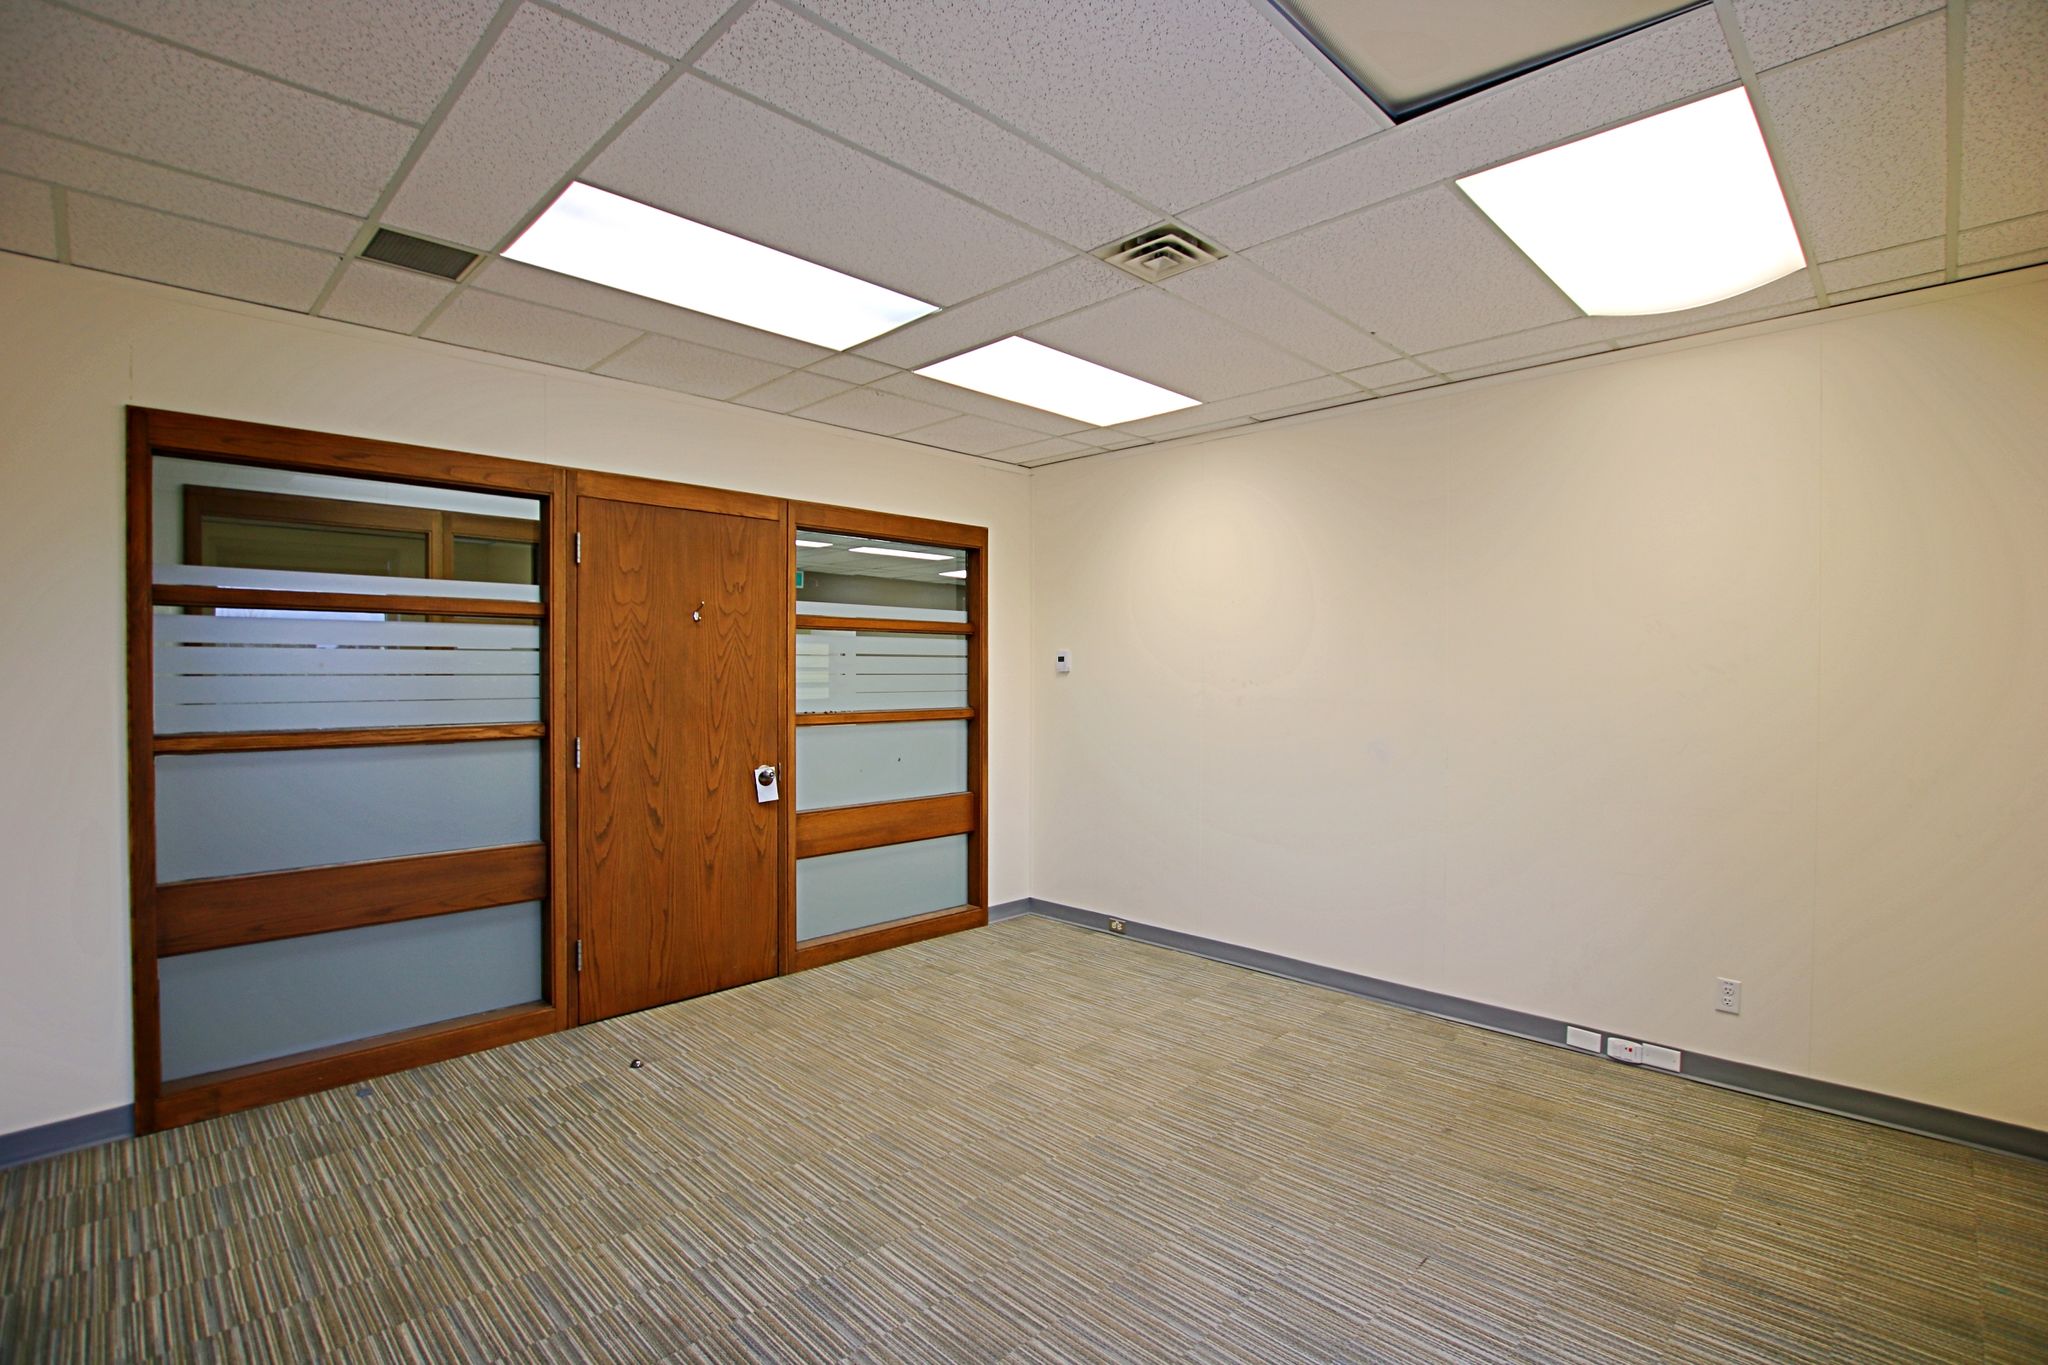
- Custom build-outs available – Landlord will work with you to create a space that fits your business
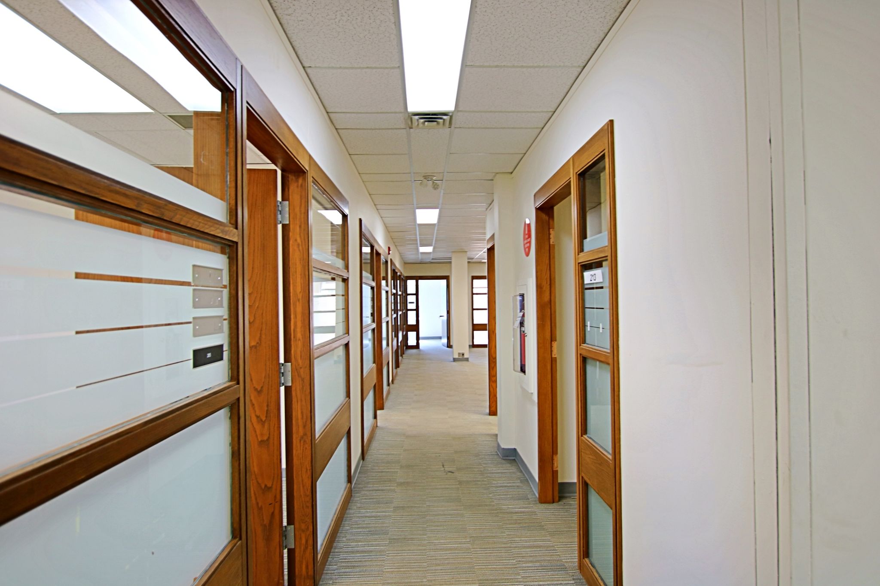
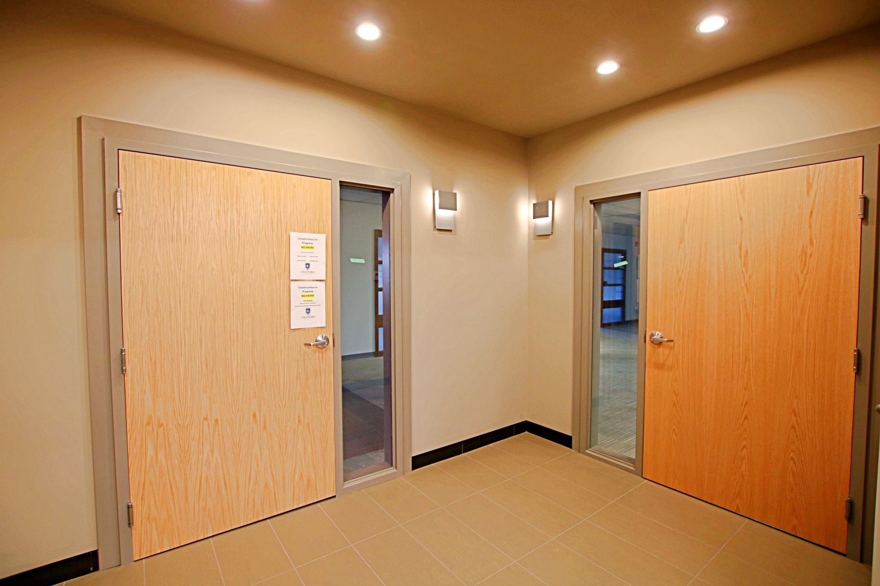
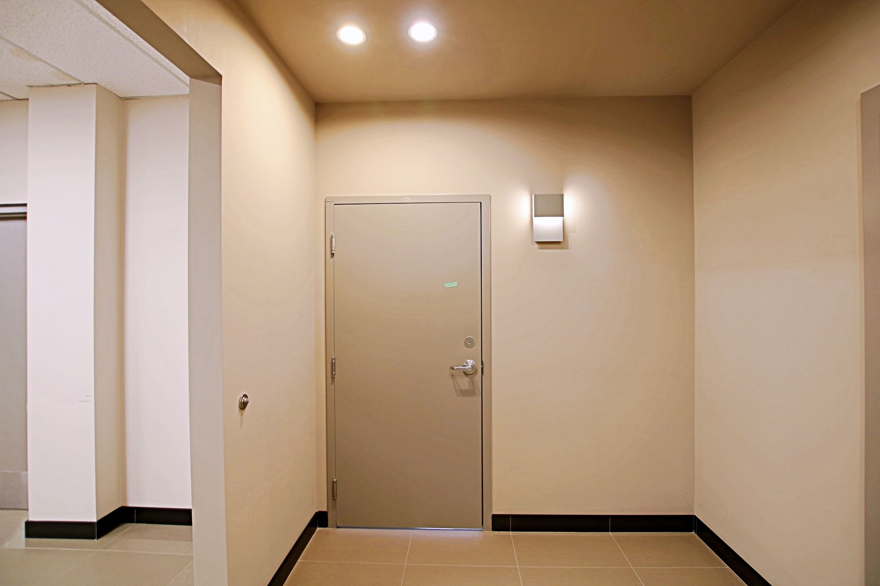
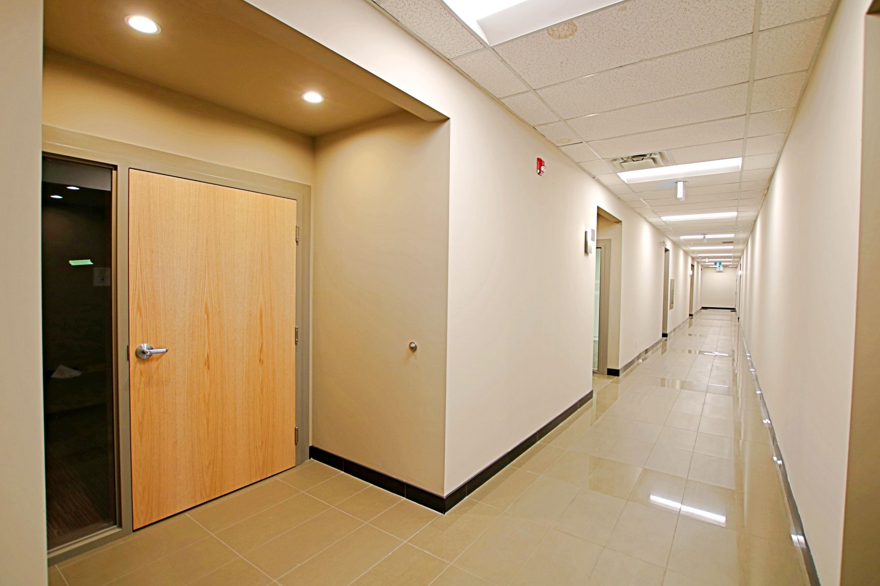
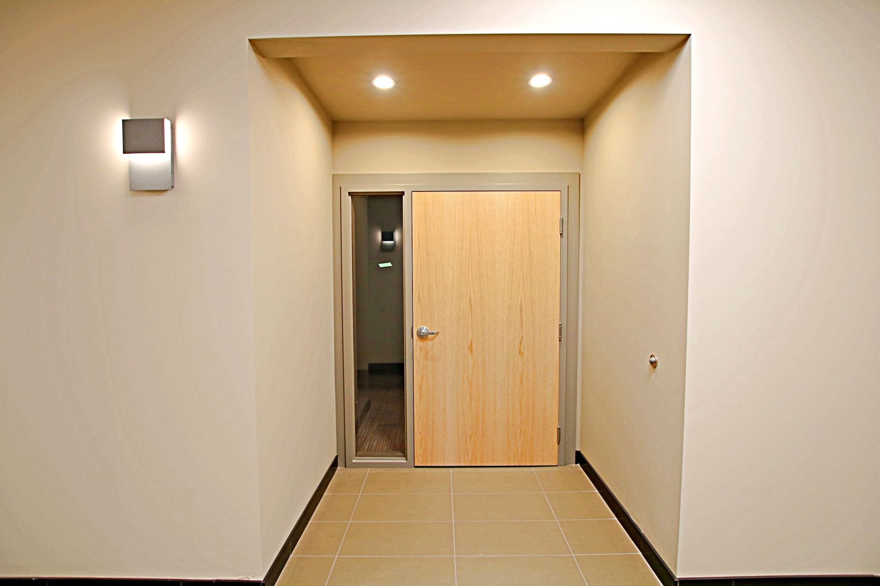
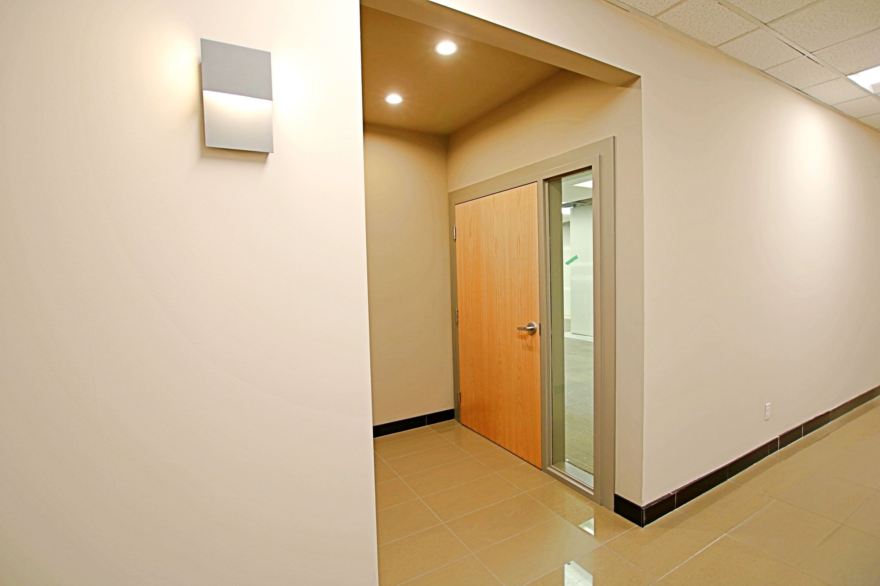
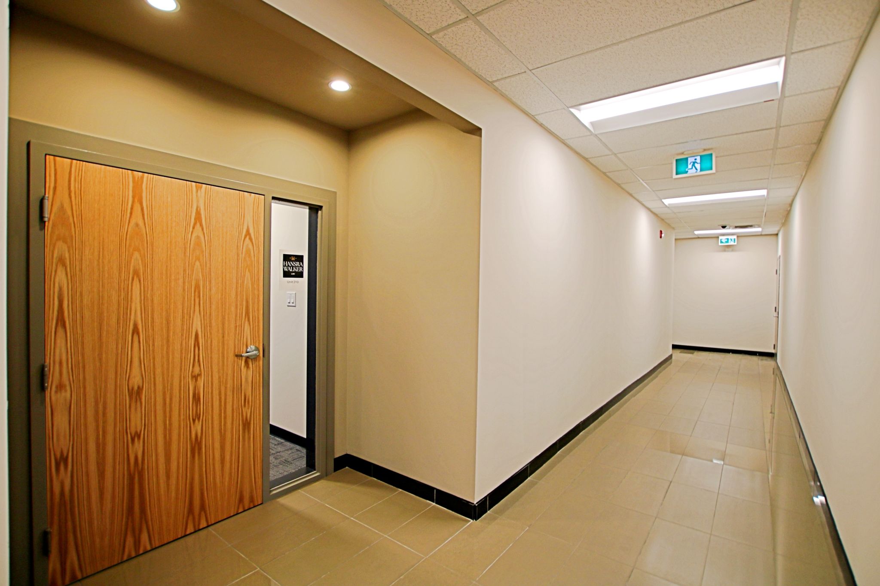
- Modern improvements throughout
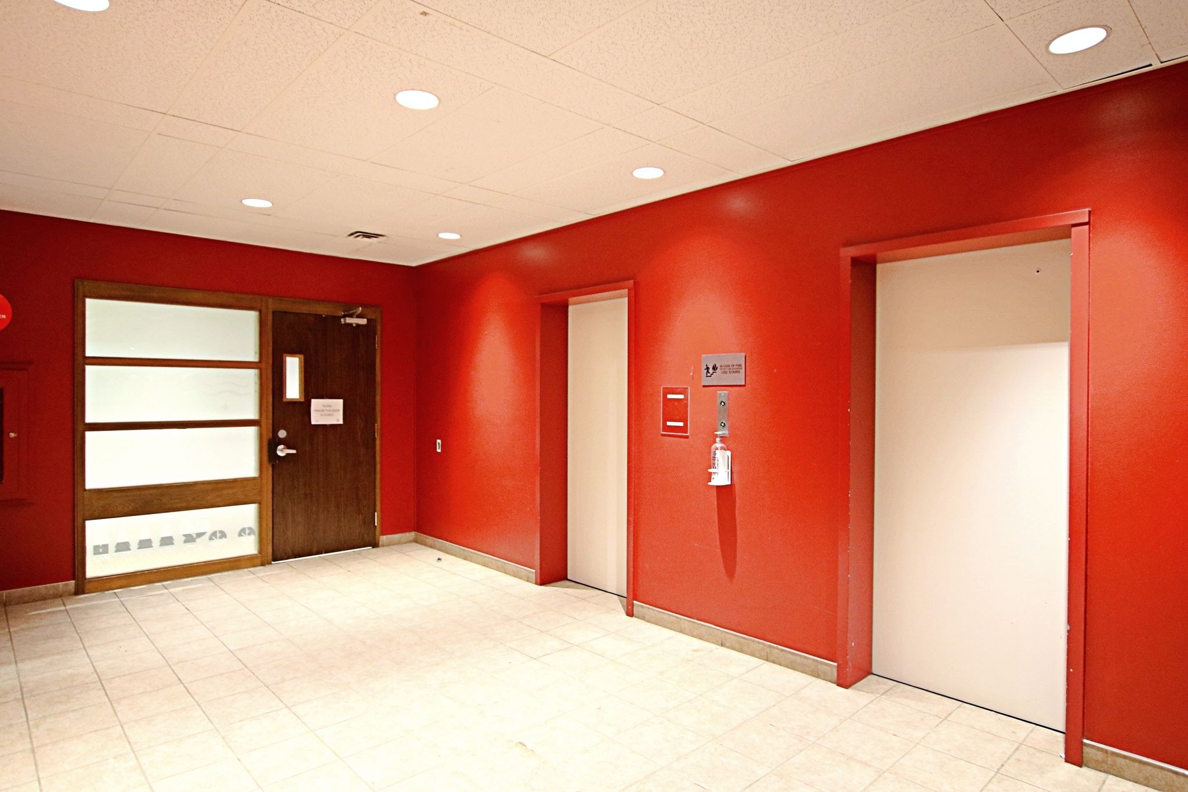
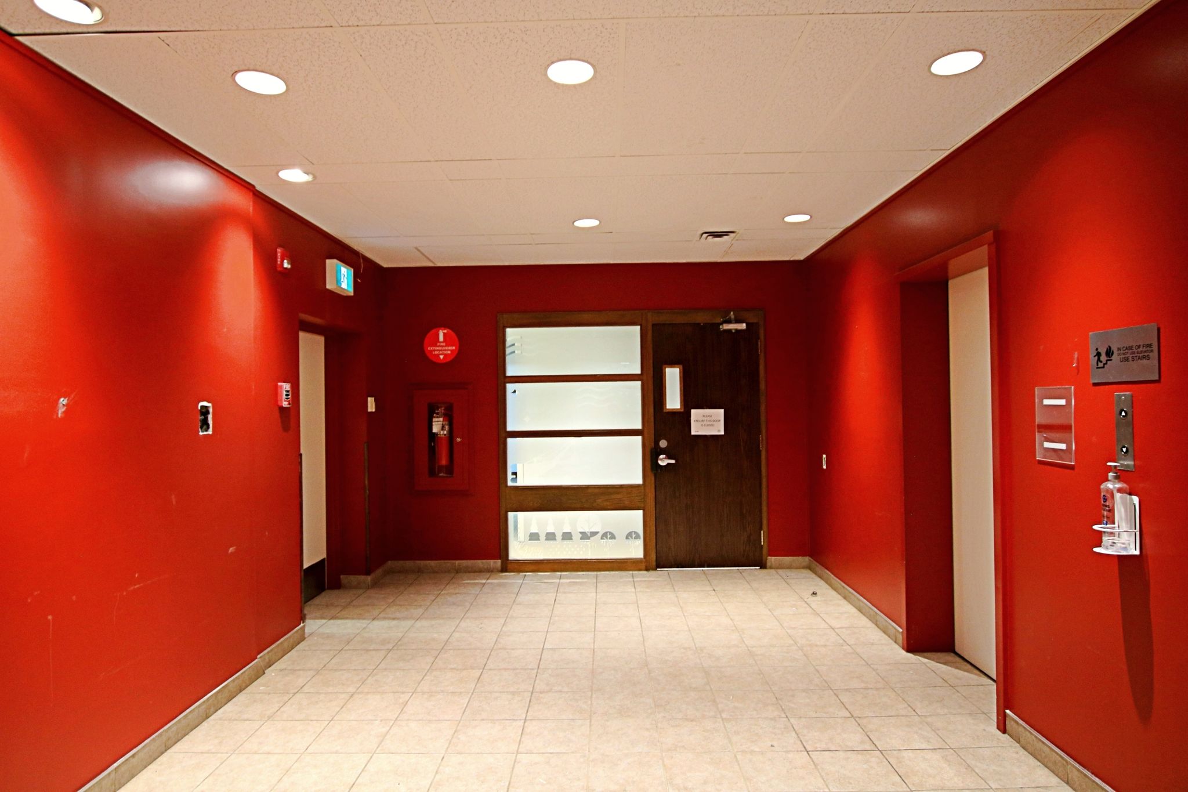
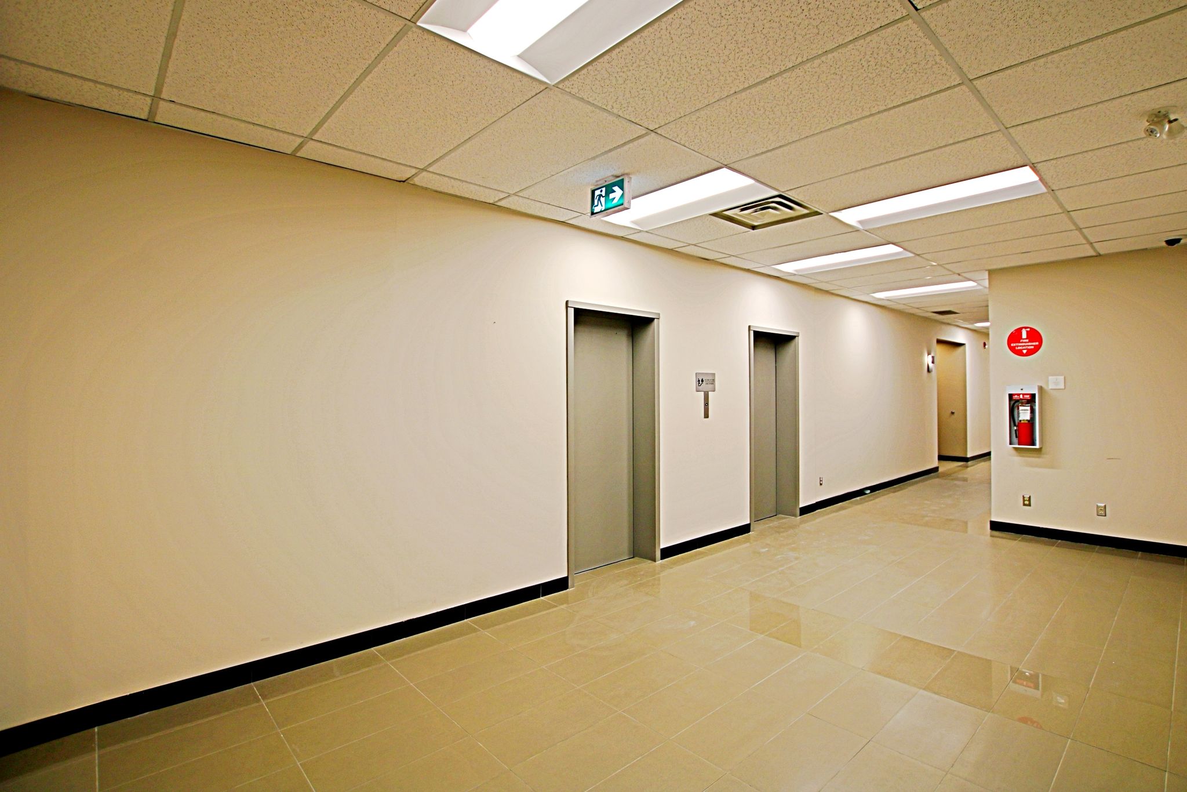
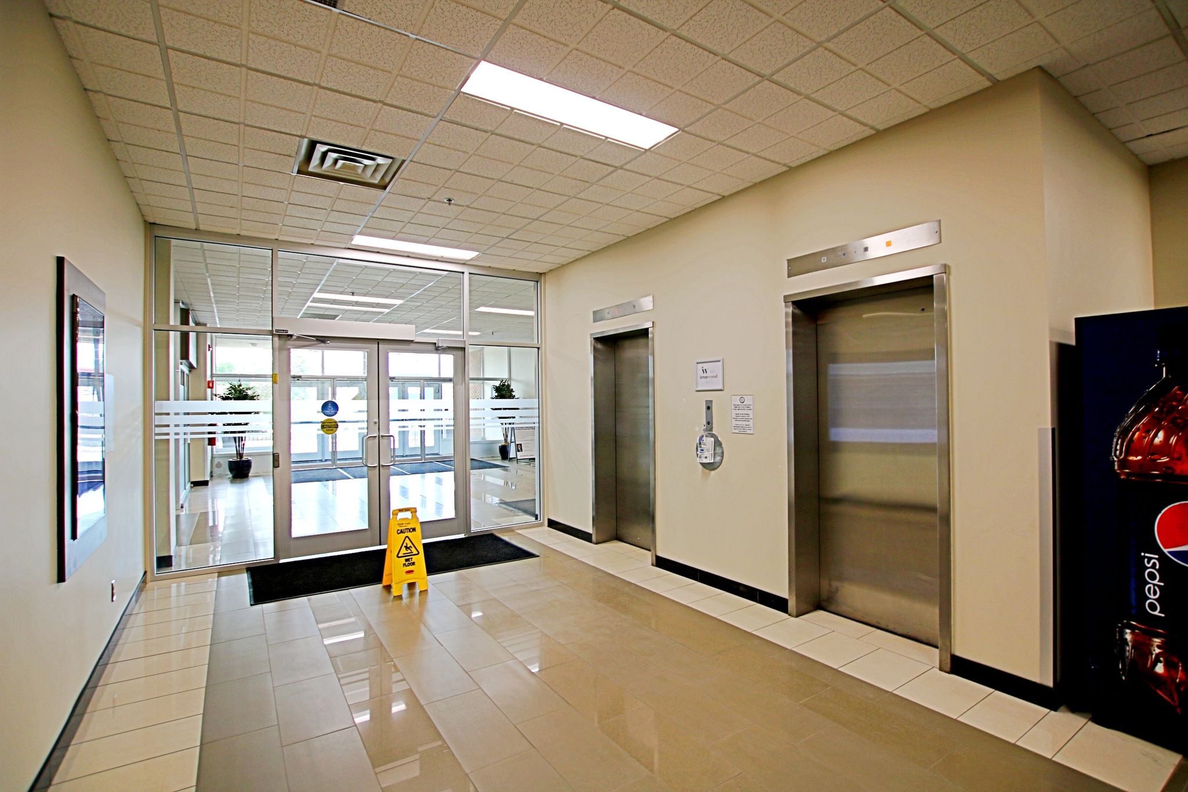
- Two elevators, full air conditioning, secured access and camera surveillance
- Responsive, professional property management team
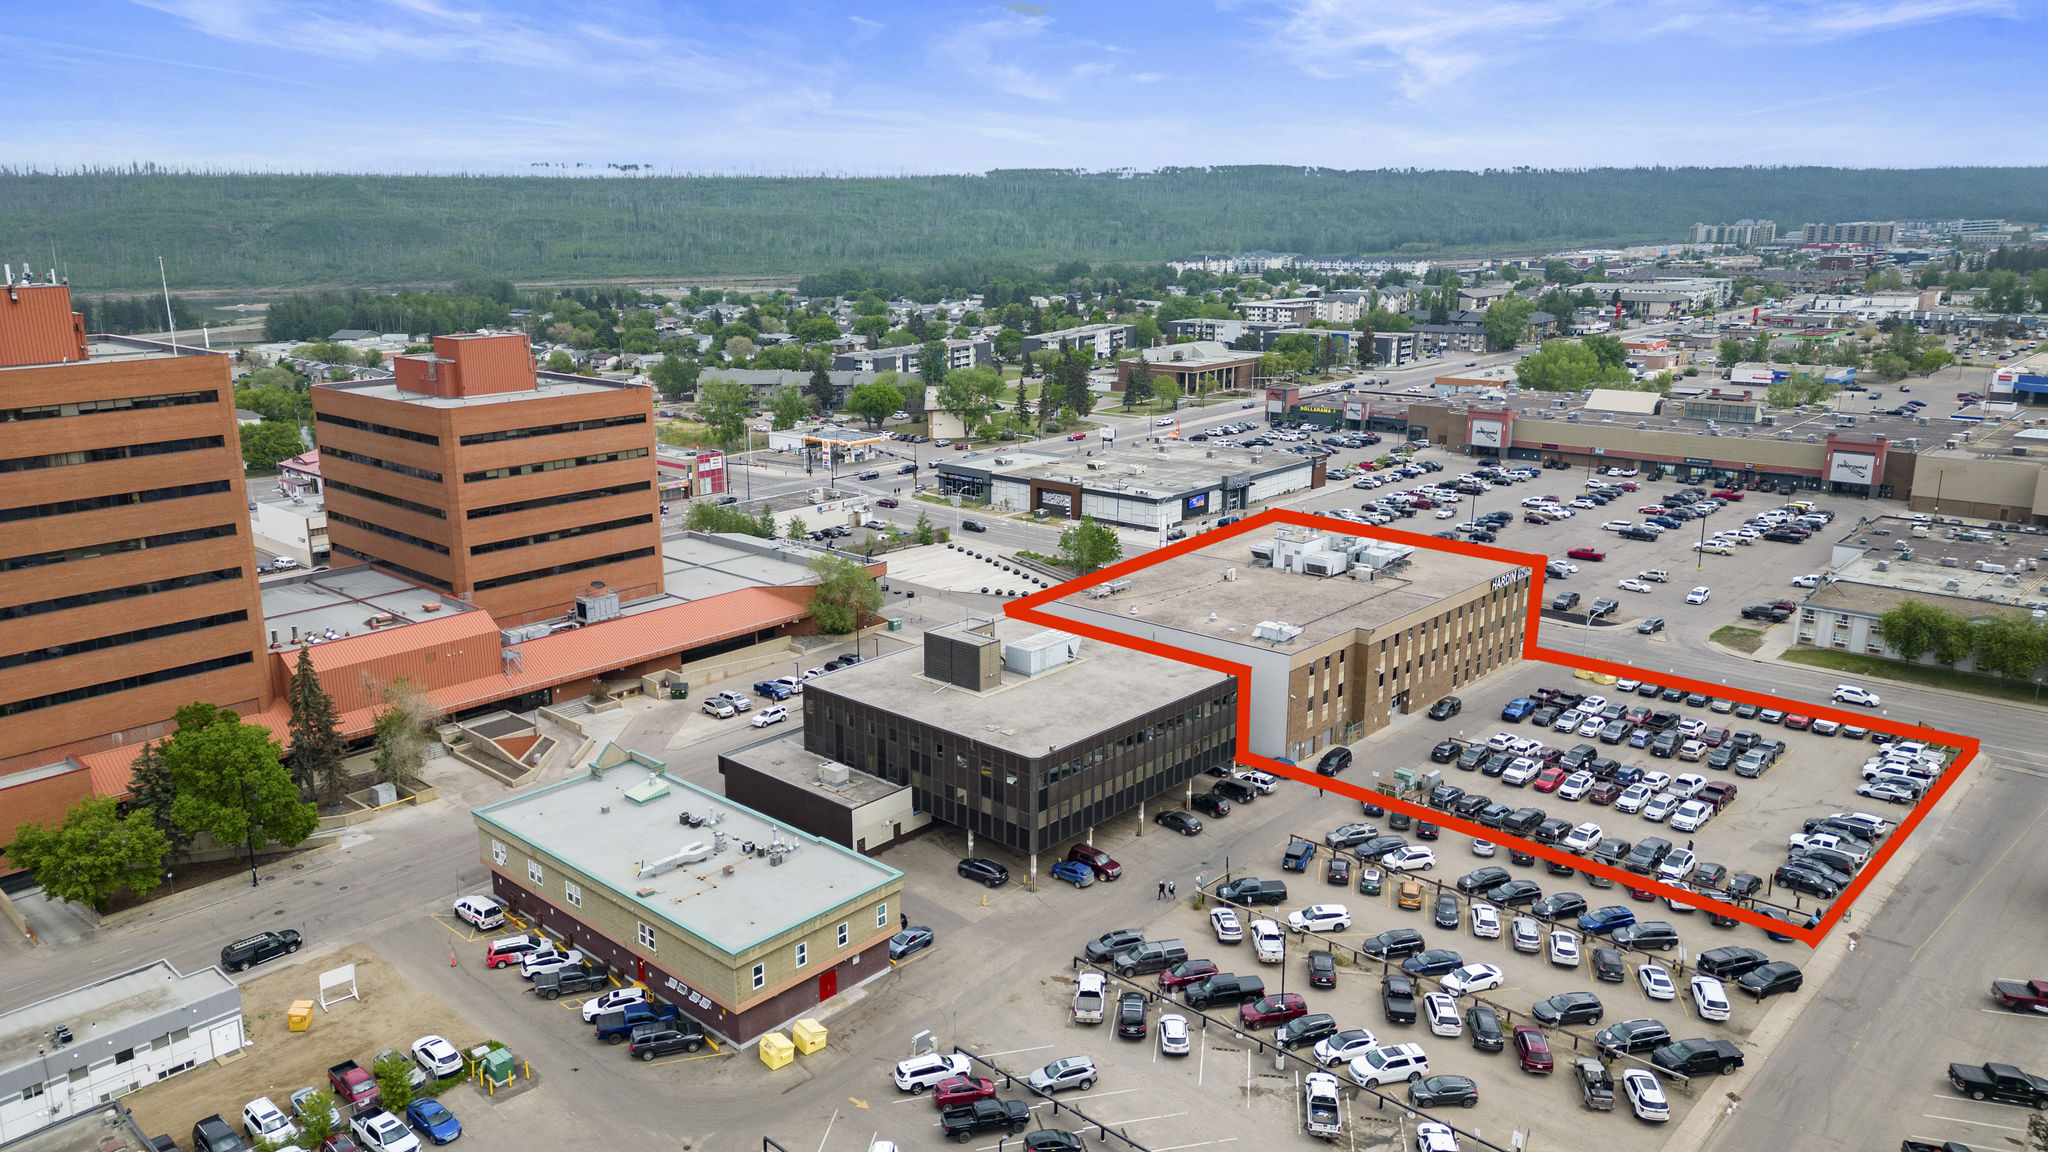
- Ample surface, energized parking available
- Flexible lease terms
- Tenant improvements & incentives negotiable based on terms
- Available for immediate or flexible occupancy
Property Description
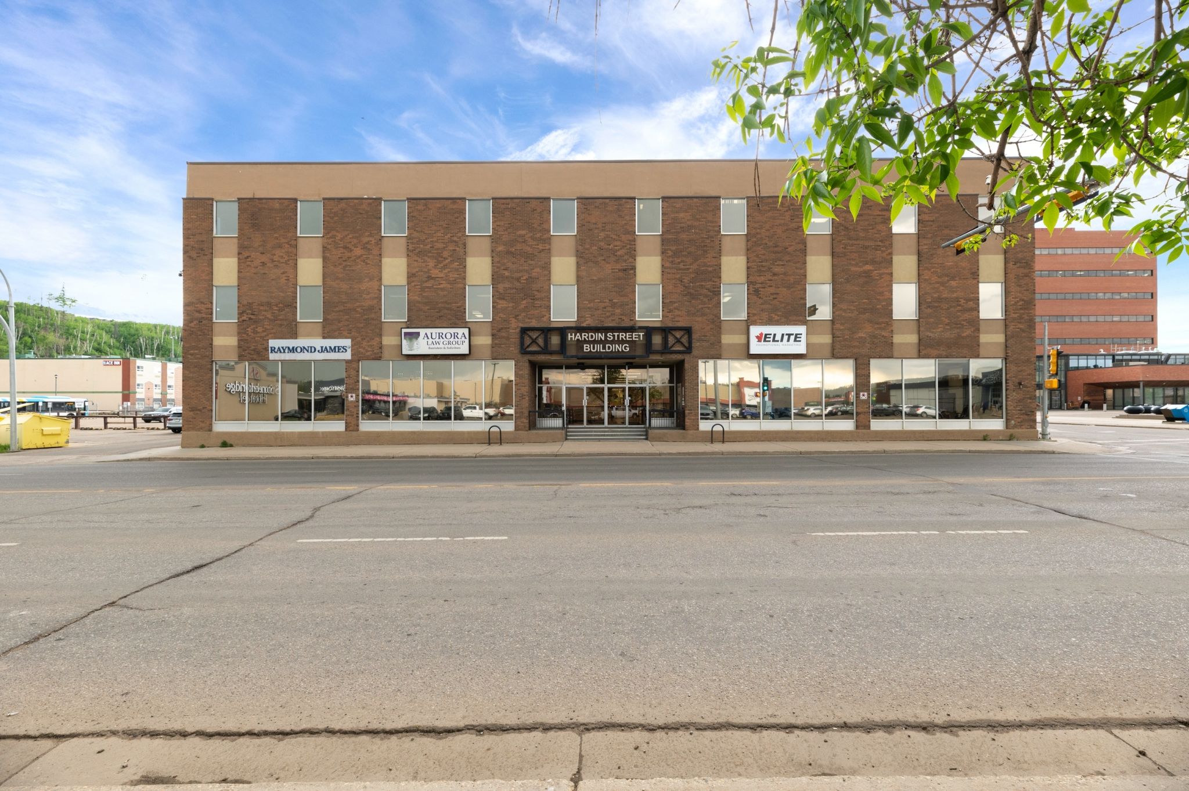
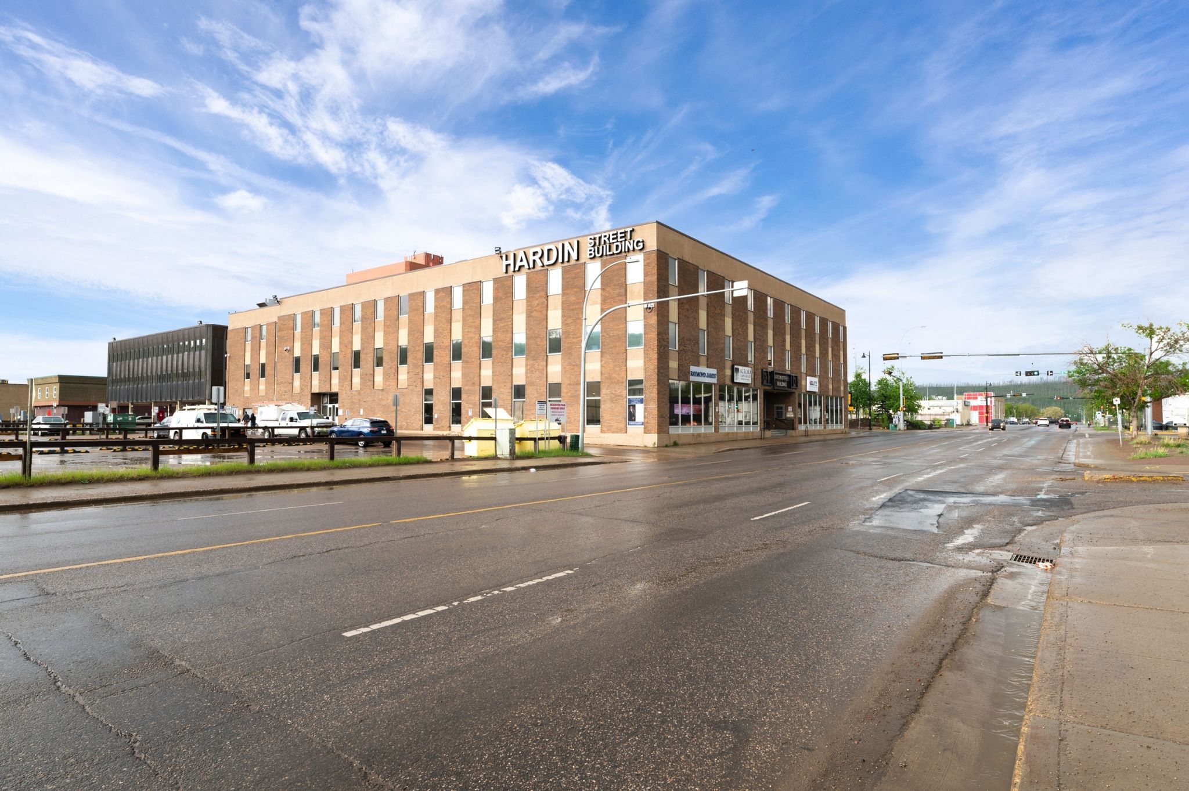
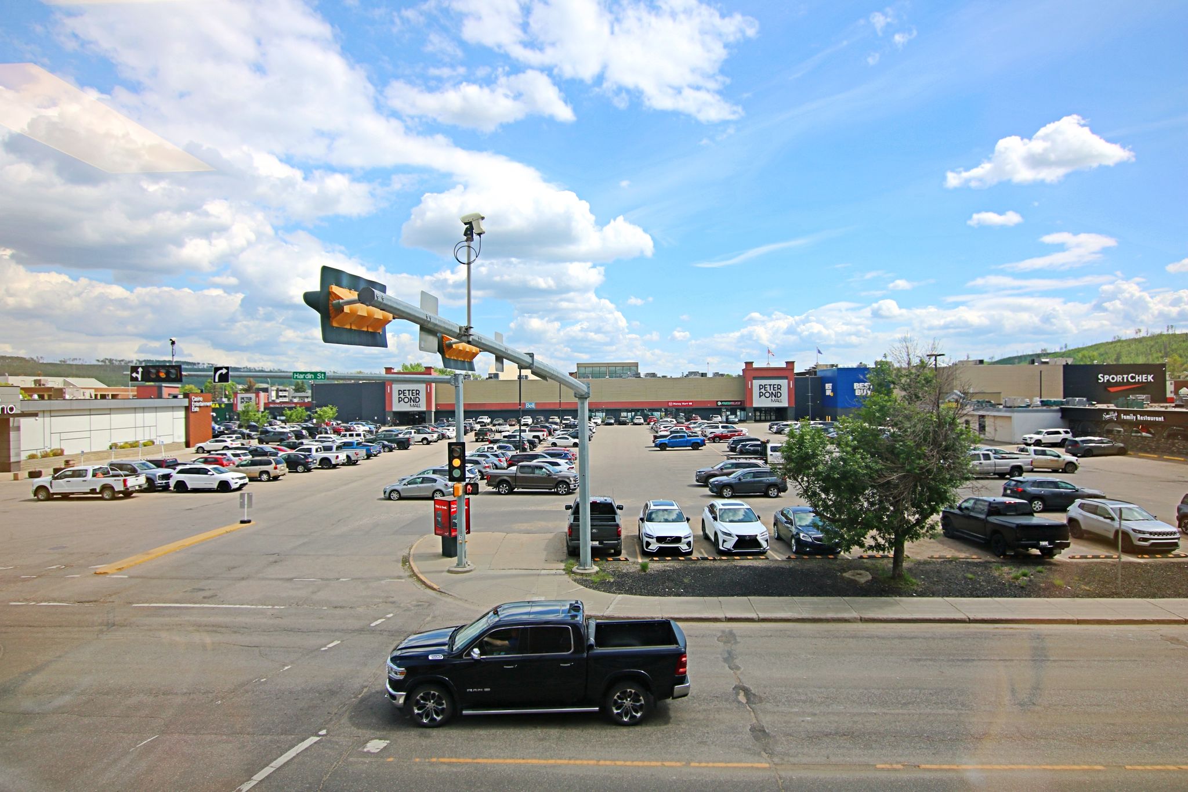
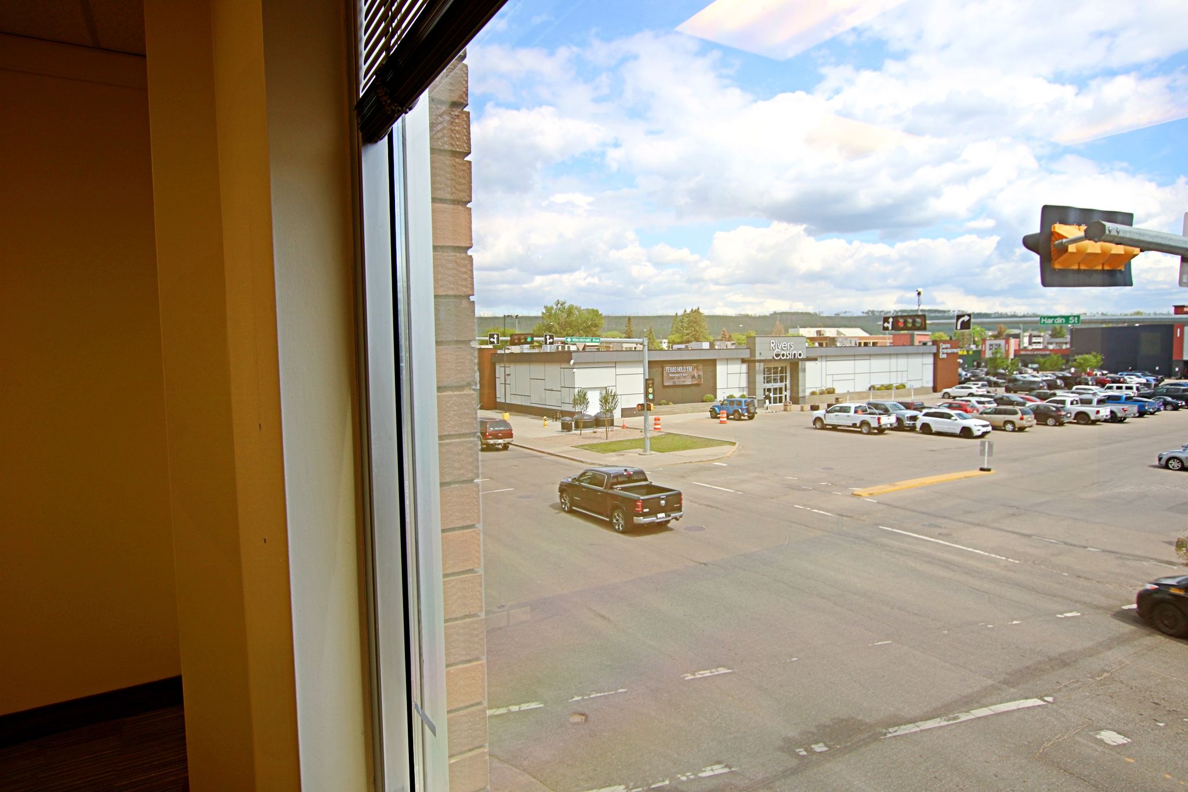
The Hardin Street Building offers 22,029 square feet of high-quality office space in the heart of Fort McMurray’s vibrant downtown business district. With flexible demising options, this property can accommodate a wide range of space requirements, from modest suites to full-floor tenancies. Its strategic location provides excellent visibility and direct access to Highway 63/Memorial Drive, with close proximity to retail, dining, and shopping amenities.
This professional building is ideally suited for a variety of users, including corporate offices, medical or dental practices, professional service providers, tech or creative firms, learning centres, and non-profit or community organizations. The landlord is open to custom build-outs and space planning to suit tenant needs, offering flexible layouts and affordable operating costs. Featuring modern interior improvements and a professional atmosphere, the Hardin Street Building presents a unique opportunity for businesses looking to establish or expand their presence in Fort McMurray. Now available for lease - Contact us for more information and to book a showing.
The Hardin Street Building is complete with modern improvements, two elevators, full air conditioning, secured access, camera surveillance and an experienced, responsive professional management team.
Lease terms are flexible and parking is available. Available for immediate occupancy. Estimated Op cost is $15.38 PSF (includes utilities).
__________________
AVAILABLE UNITS:
Basement


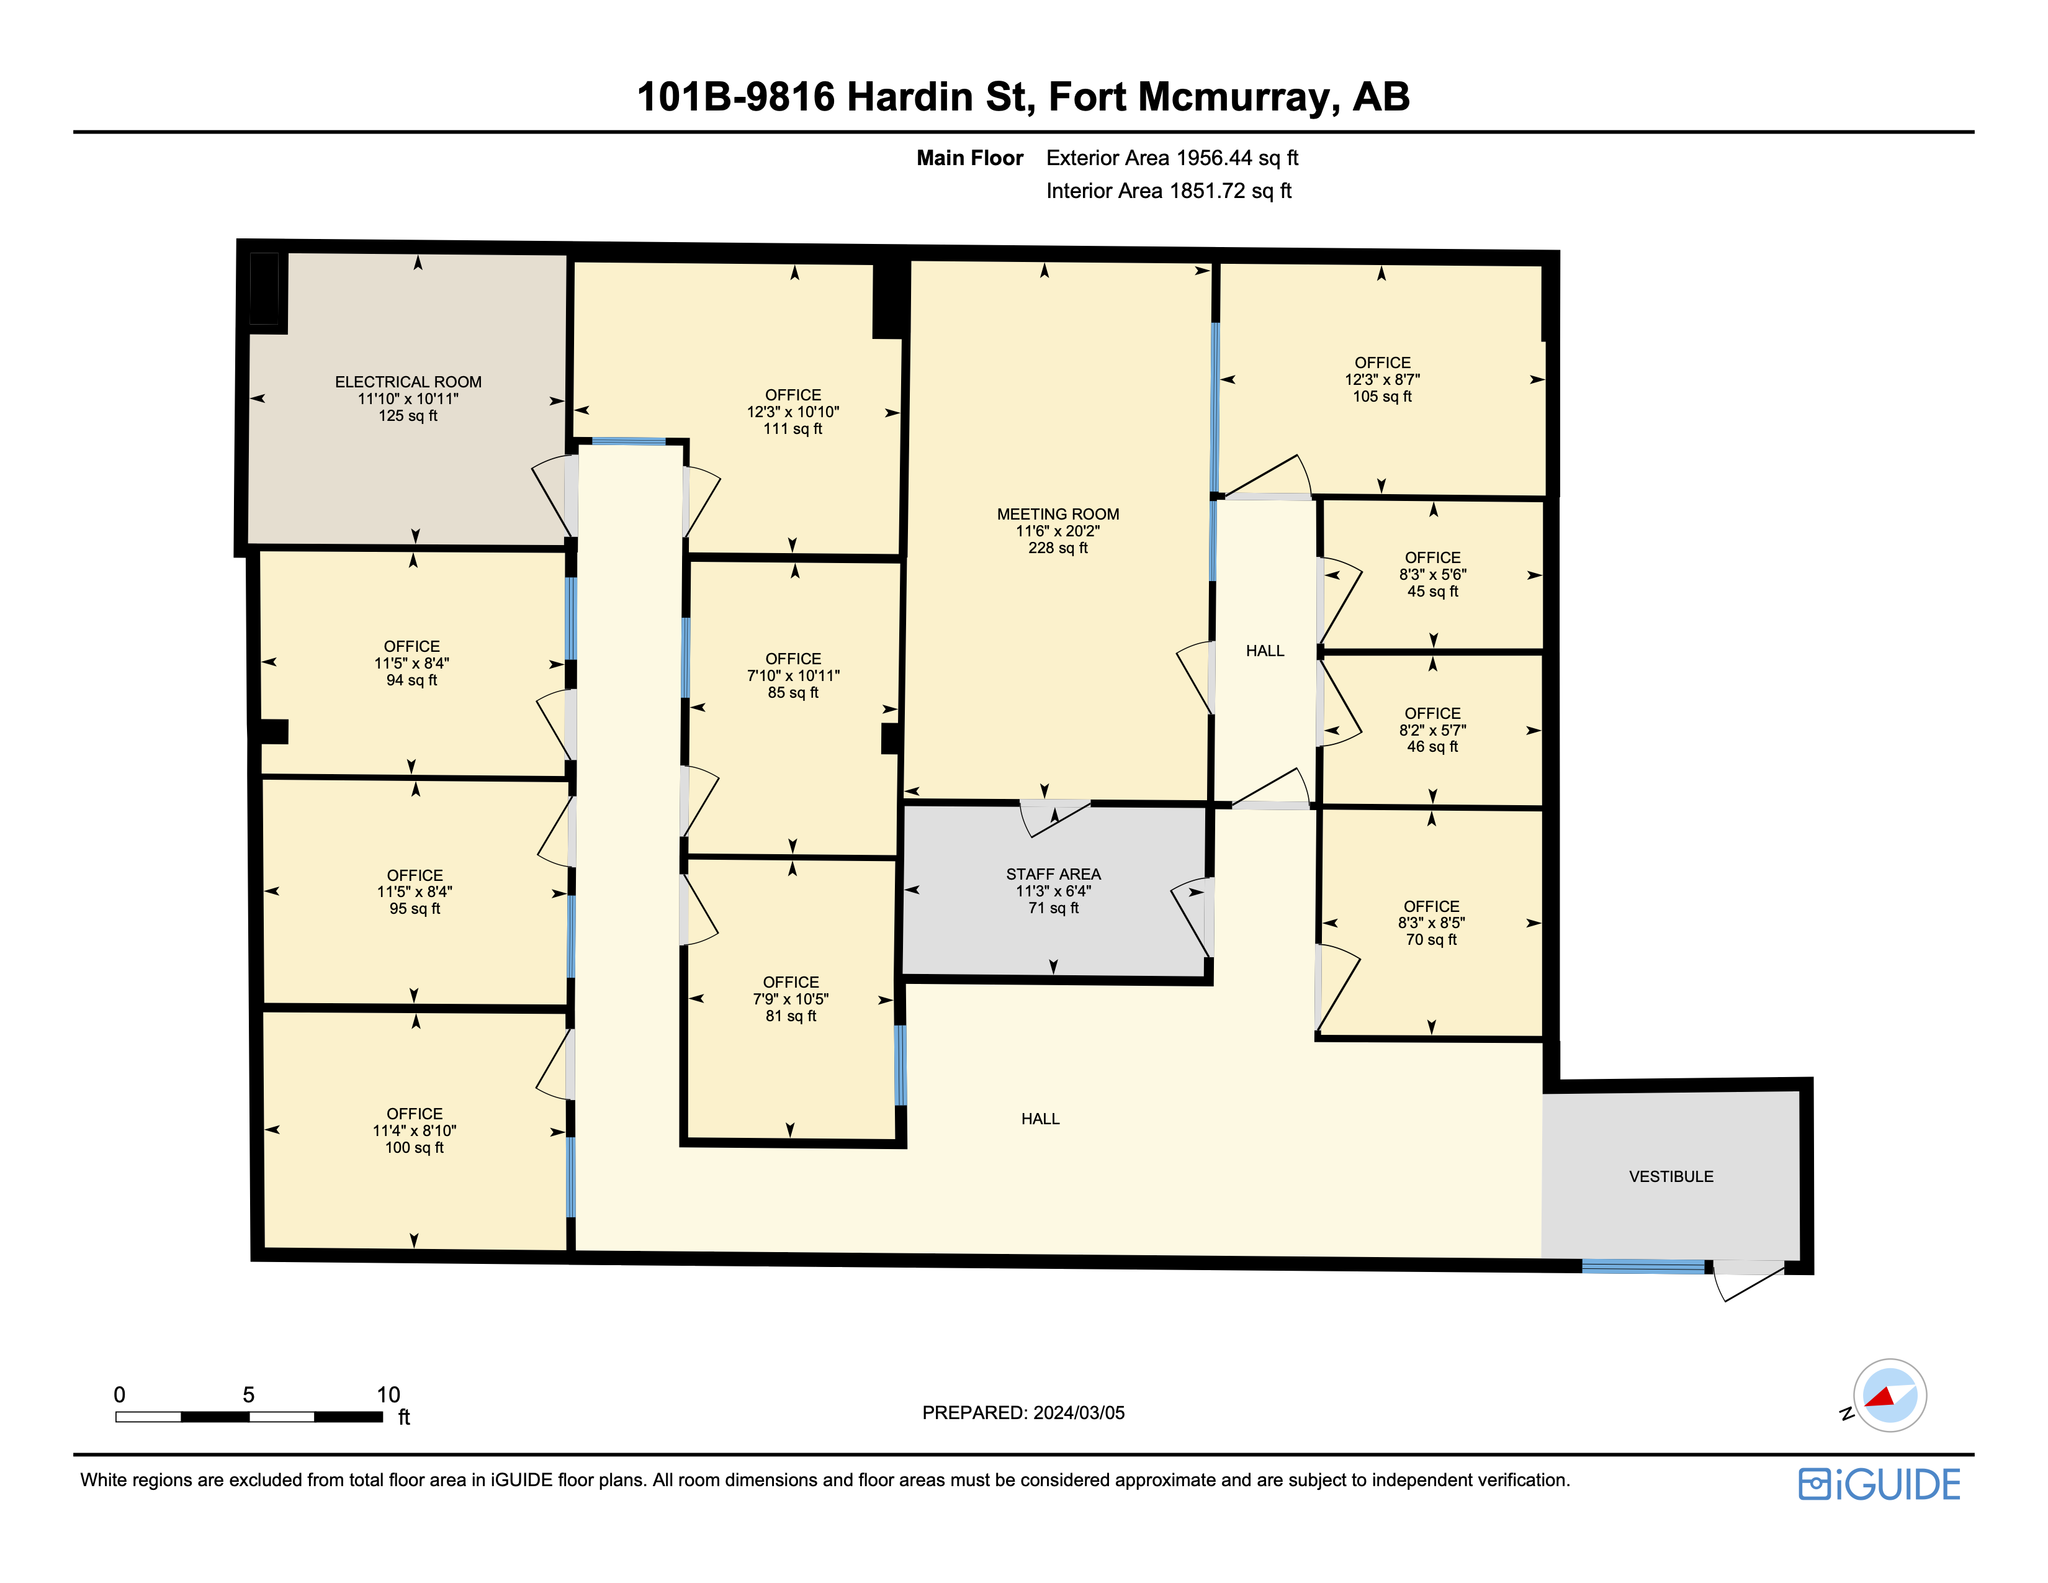
- Unit 101B - 1,851.72 SF
- Unit 103B - 3,289 SF
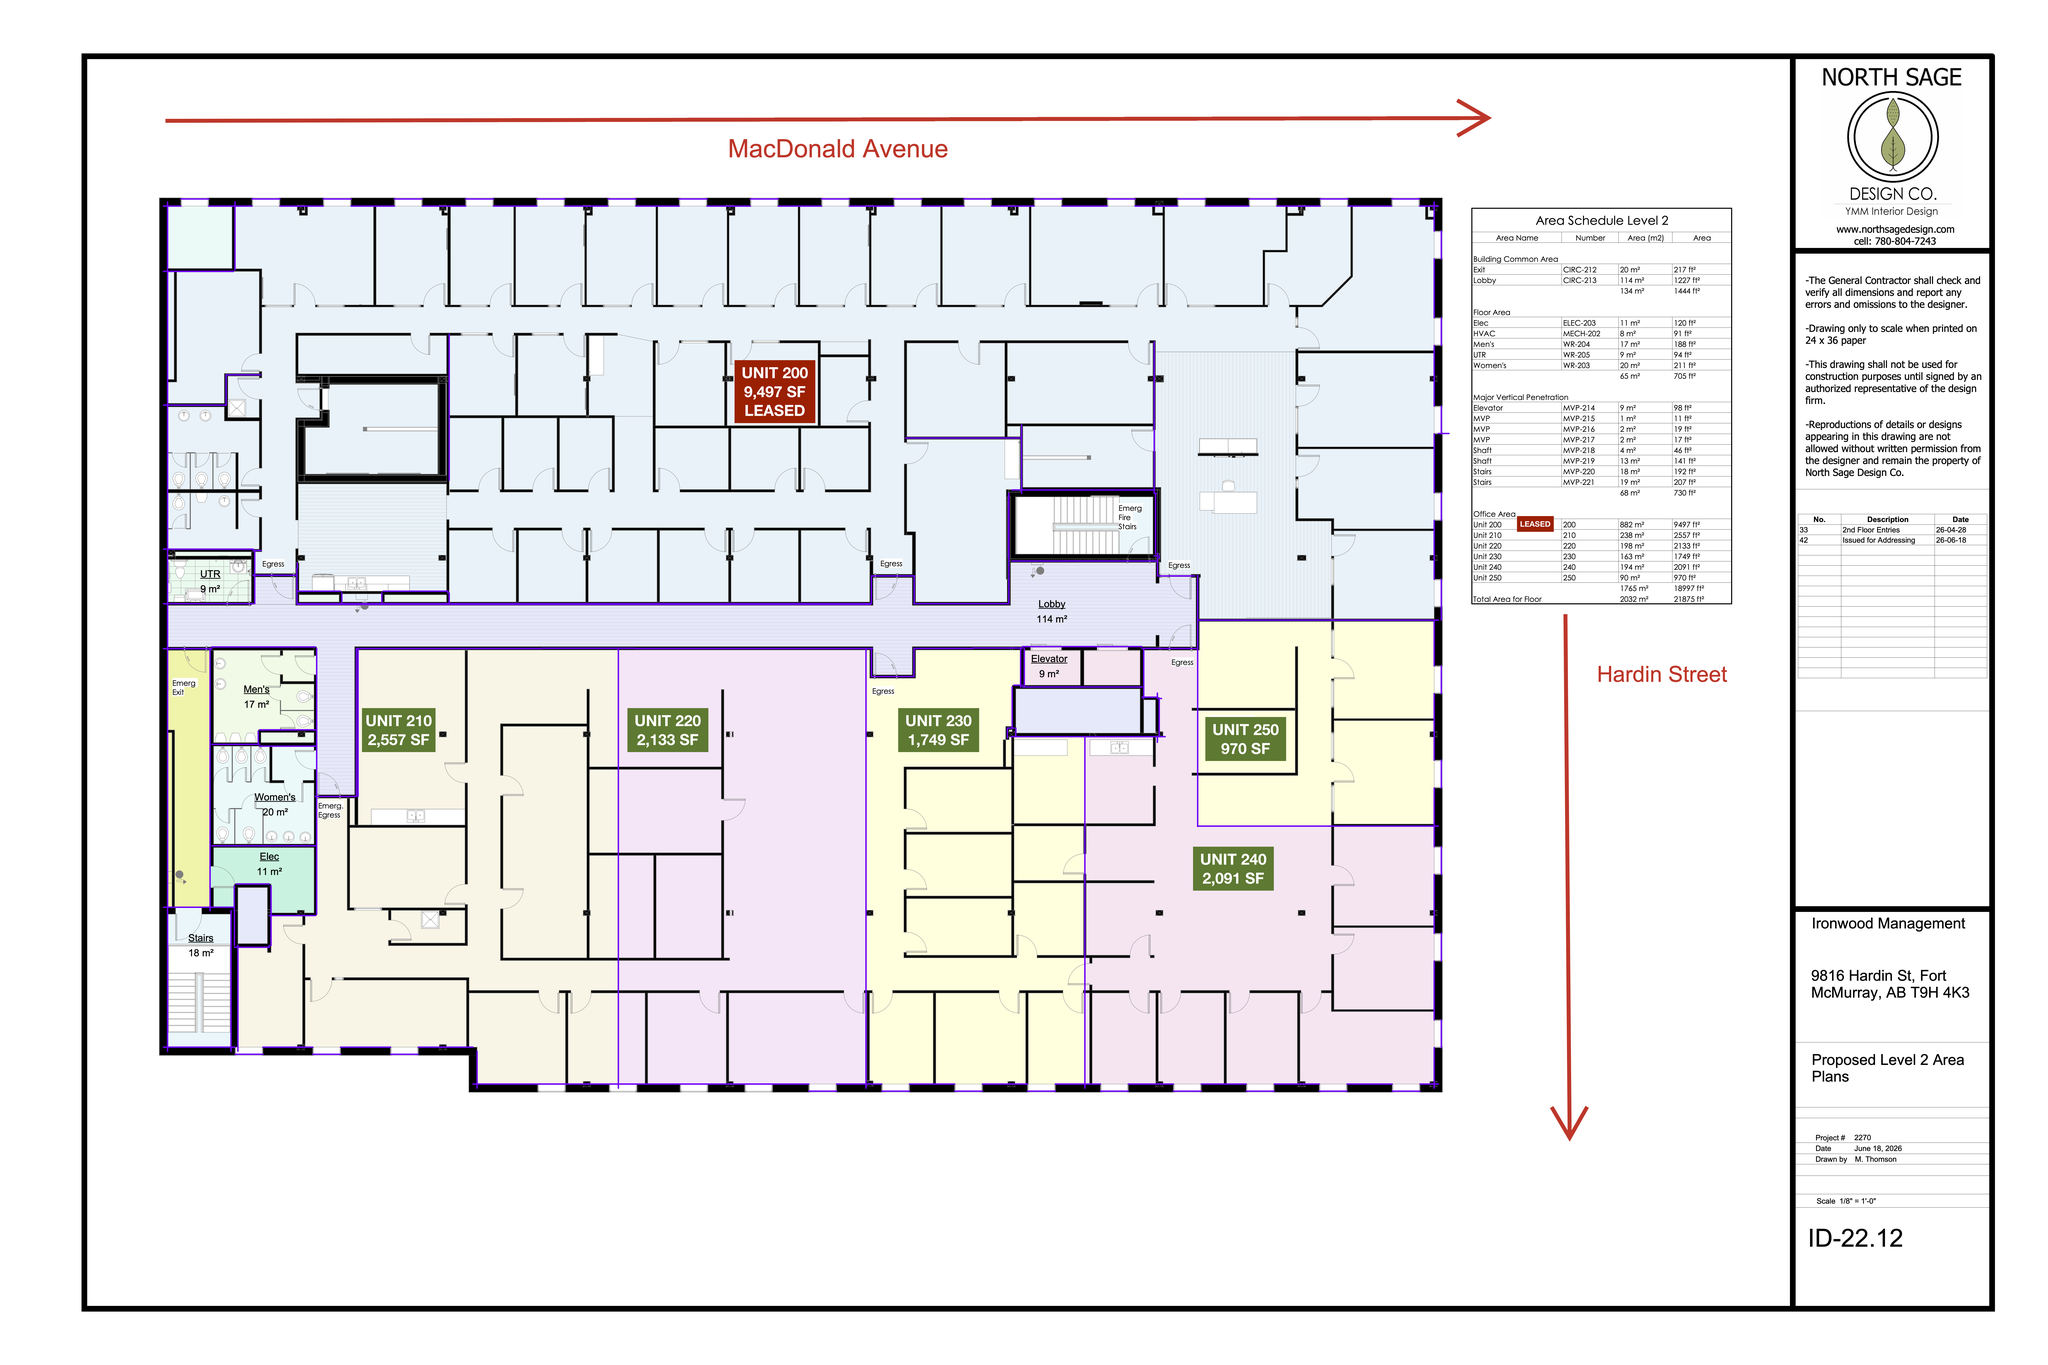
2nd Floor (full floor): 9,500 SF (flexible/demisable)
- Unit 210 - 2,557 SF
- Unit 220 - 2,133 SF
- Unit 230 - 1,749 SF
- Unit 240 - 2,091 SF
- Unit 250 - 970 SF
- Unit 200 - LEASED
3rd Floor (full floor): 7,389 SF (flexible/demisable)
- Unit 320 - 2,643 SF
- Unit 330 - 2,643 SF
- Unit 350 - 798 SF
- Unit 360 - 1,305 SF
- Unit 300 - LEASED
- Unit 310 - LEASED
- Unit 340 - LEASED



Browse More Featured Properties
Confirm your time
Fill in your details and we will contact you to confirm a time.
Contact Form
Welcome to our open house!
We encourage you to take a few seconds to fill out your information so we can send you exclusive updates for this listing!